.avif)
.avif)

The Archive by Imtiaz

Information About the Property

.jpg)
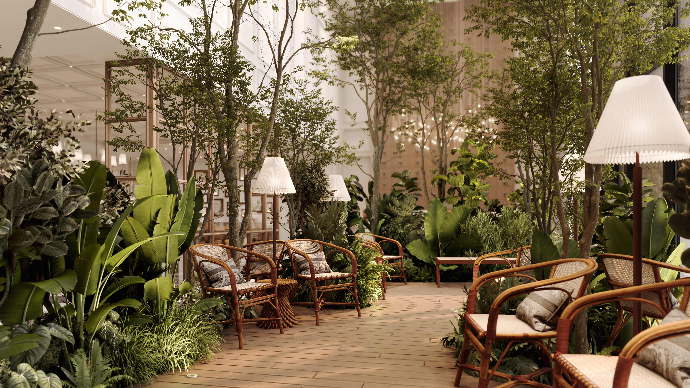
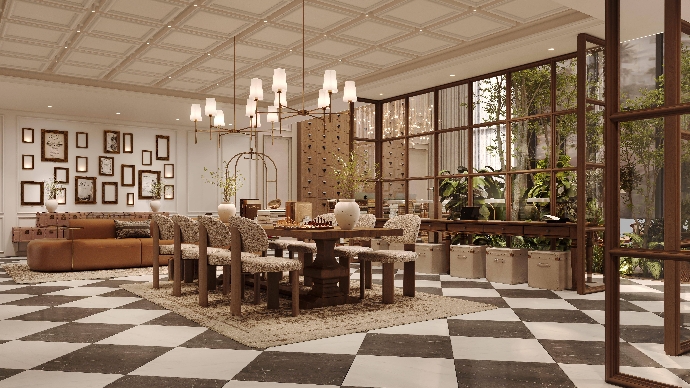
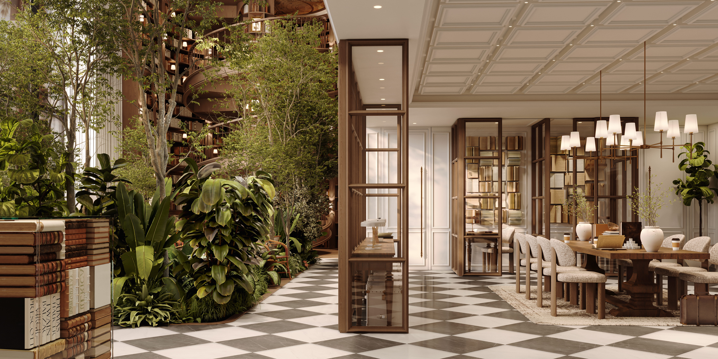
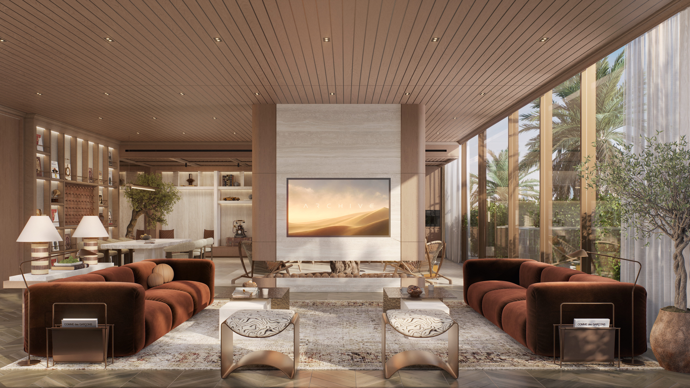
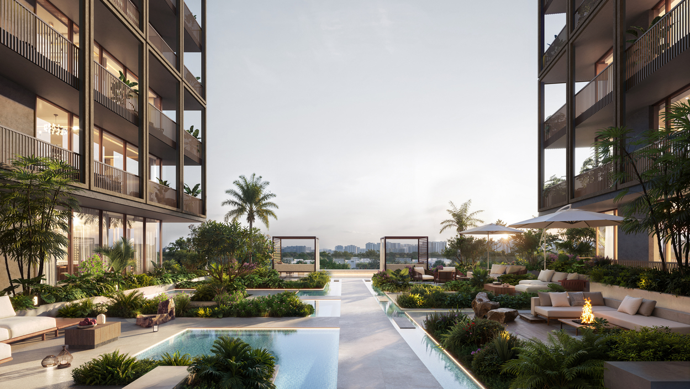
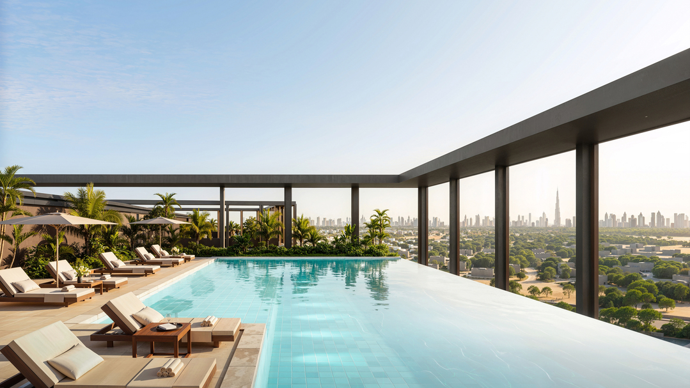


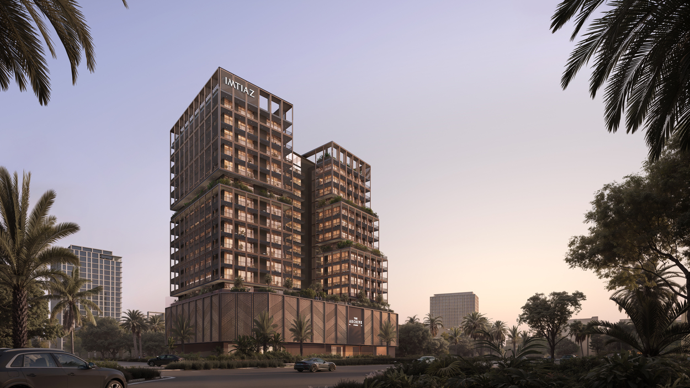
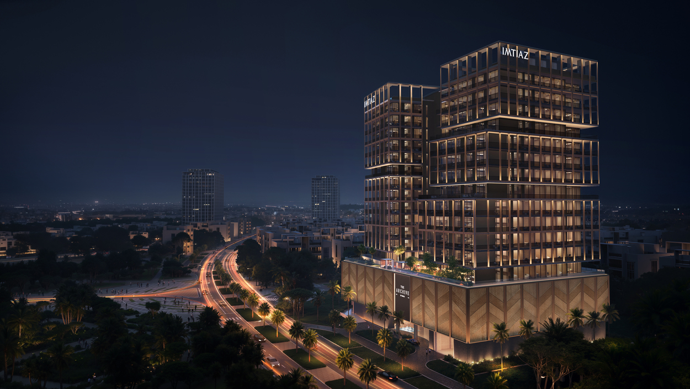
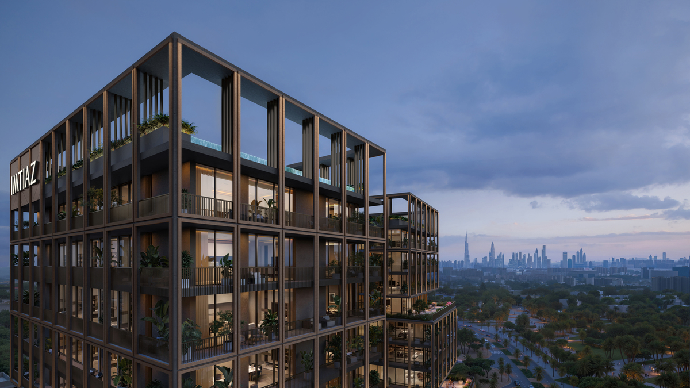
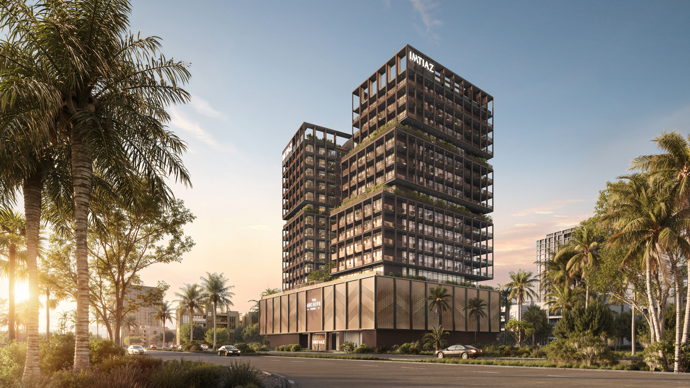
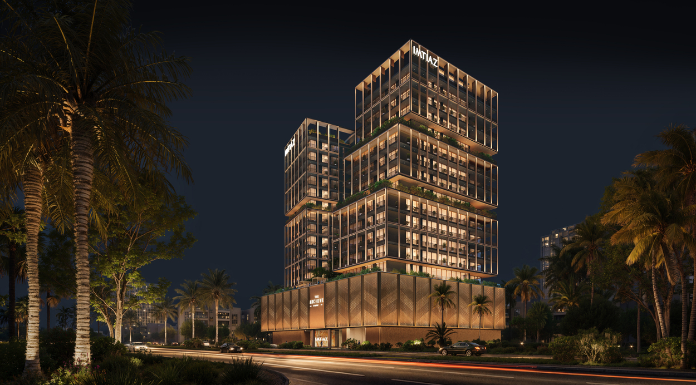
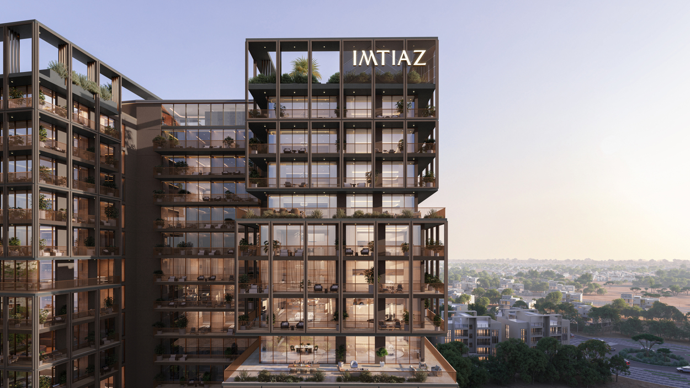
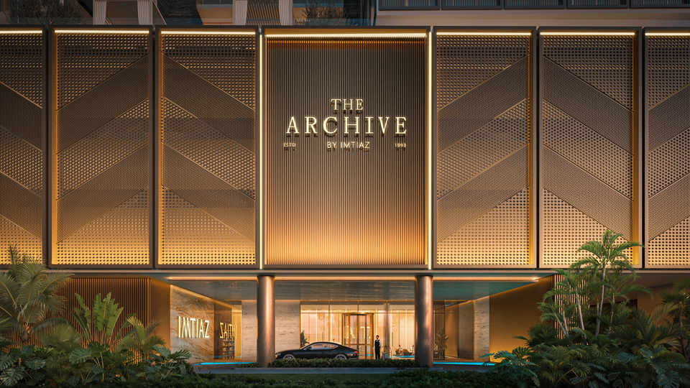
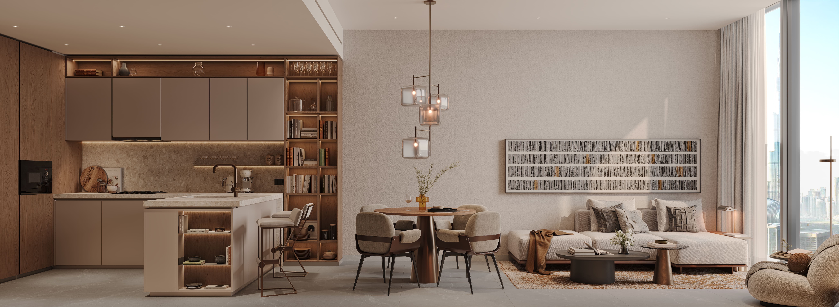
The Archive by Imtiaz is a residential development in the DubaiLand Residence Complex (DLRC), set in Wadi Al Safa 5 and positioned directly on Sheikh Mohammed Bin Zayed Road, with Dubai Academic City around five minutes away, the Mohammed Bin Rashid Library within fifteen, and Downtown Dubai, Dubai Design District and Dubai International Airport all within roughly twenty minutes. The building rises across a basement, ground floor, three podium levels, thirteen residential floors and a roof (B+G+3P+13+R), and is organised entirely around a single idea: a life arranged around reading. In place of a conventional lobby, a working two-storey library holding some ten thousand books wraps around a spiral stair, setting a calm, considered tone that carries through the interiors.
The project is developed by Imtiaz Developments, a Dubai-based developer founded in 1993 and led by CEO Masih Imtiaz. The company holds an AED 15 billion portfolio across more than 50 projects and over 2,000 delivered units and operates a fully integrated model spanning design, construction, joinery, aluminium and glass, investment, property management and after-sales. Guided by its philosophy "A Journey to Perfection", Imtiaz refines each detail in-house rather than through outsourced delivery.
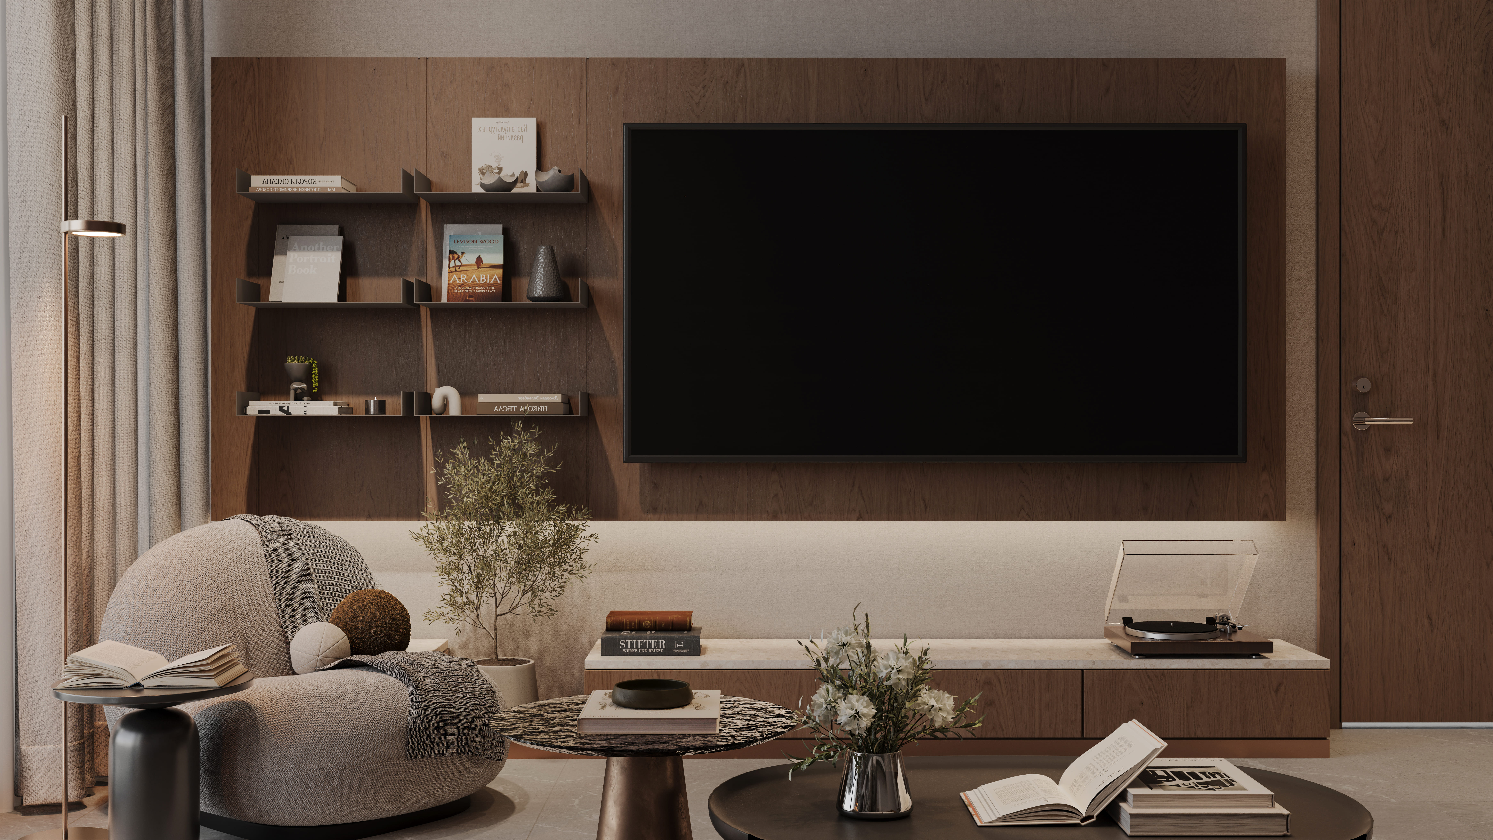
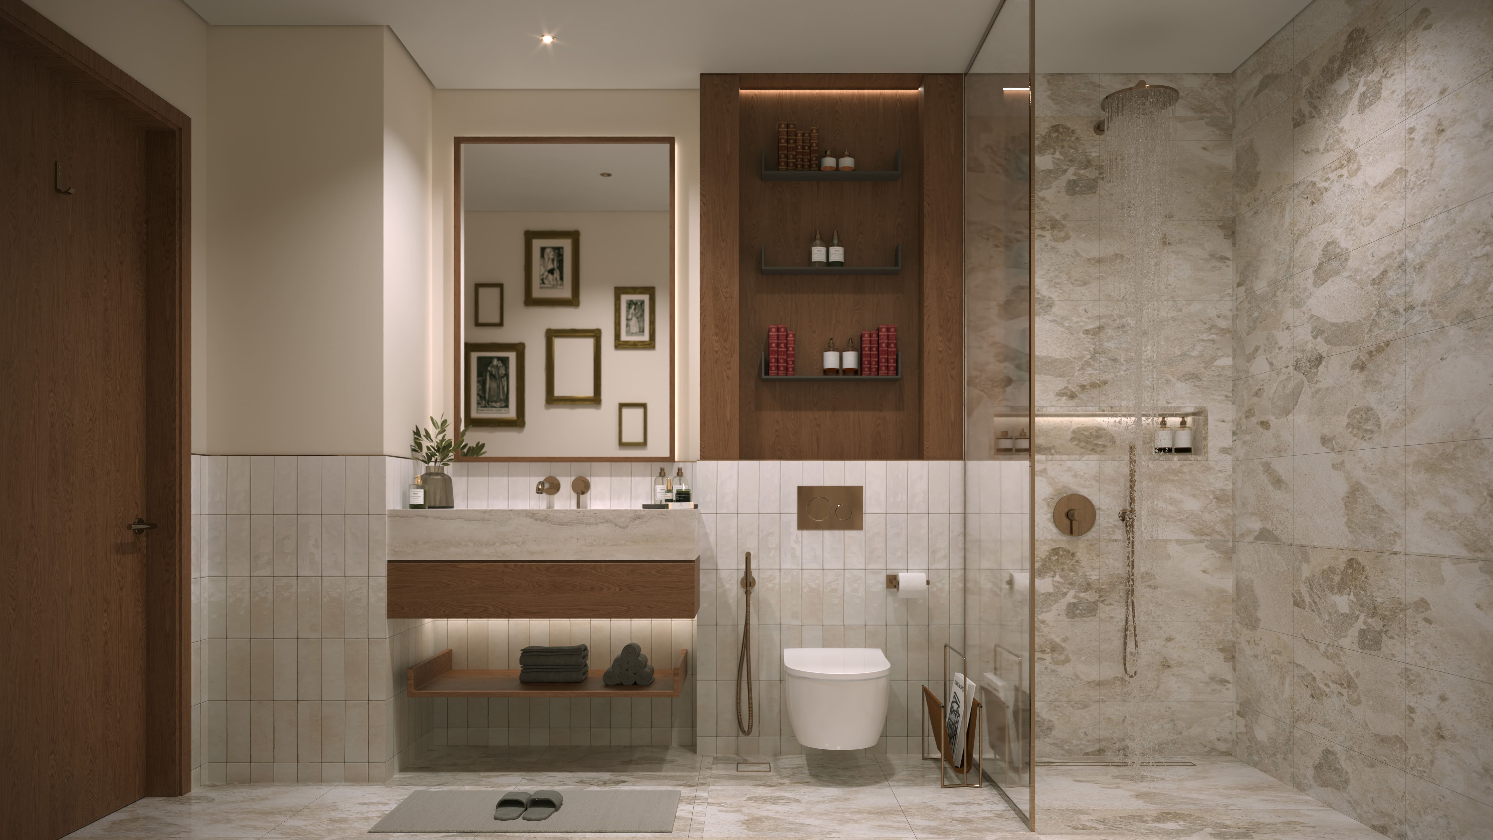
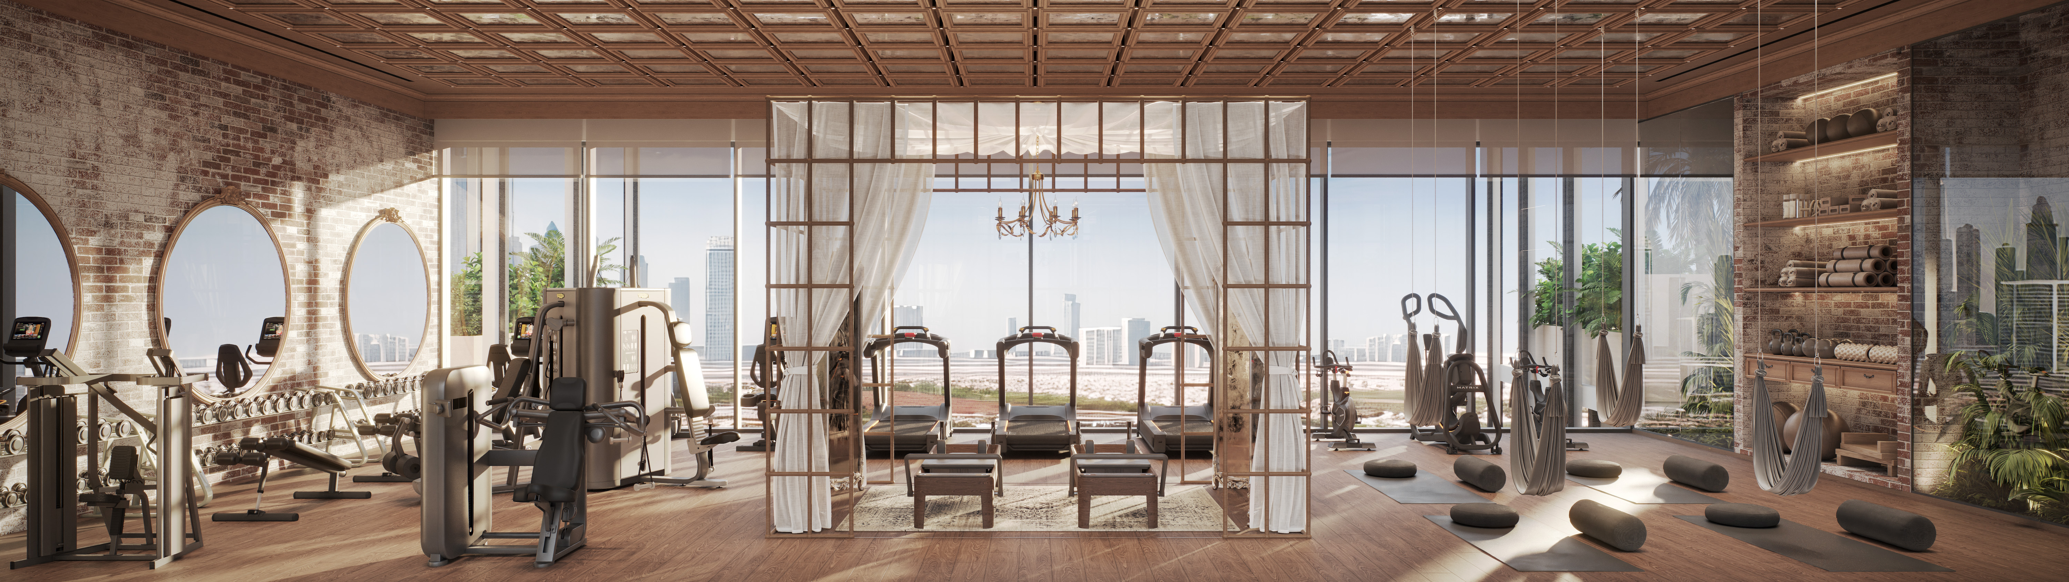
The Archive offers studio, one, two and three-bedroom apartments, with one-bedroom homes available in Compact and Executive layouts,. ranging from roughly 360 sq ft to 1,884 sq ft. Each residence assumes a life lived among books: a reading lamp fixed where the hand already reaches, a shelf running the length of the bedroom wall, and a deep chair set where the skyline arrives in the glass. The gym is shaped by Imtiaz's Raw Theory health philosophy, treating wellbeing as a daily ritual rather than a destination.
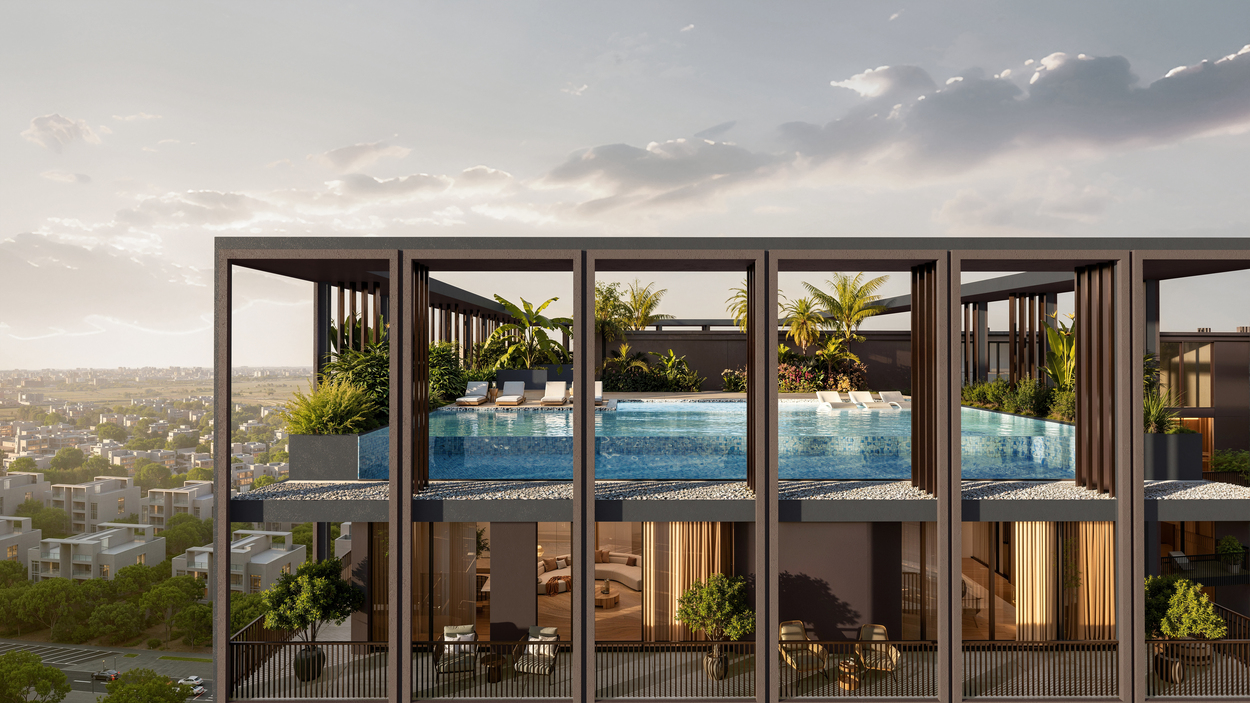
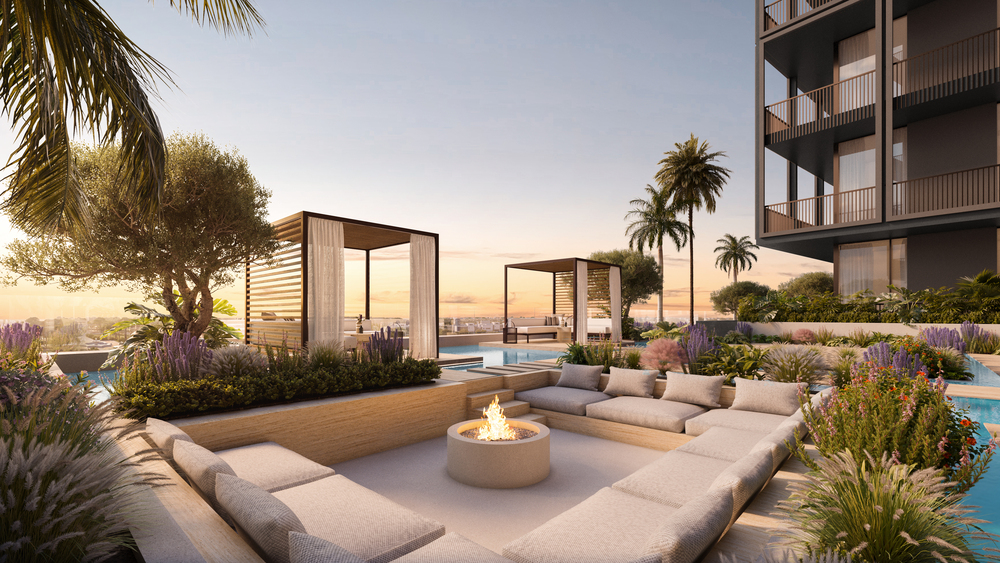
Amenities extend the reading theme across the building, from a Reading Lounge and a Writer's Room to a rooftop Reading Salon with fireplace and firepit, alongside adult and kids' rooftop pools, a rooftop terrace garden, cabanas over a water feature, an outdoor cinema, mini golf, a rooftop BBQ and lounge and dedicated kids' and pets' areas. Homes are sold freehold, with a choice of a 50/50 payment plan — 50% during construction and 50% on completion, or a 60/40 post-handover plan spreading the final 40% across three years after handover. Completion is anticipated in Q3 2028.

Payment Plan
Contact us to know more about our attractive payment plans and choose the one that best fits your needs.

Register your interest in
The Archive by Imtiaz
by
Imtiaz Developments
and receive the brochure directly.
